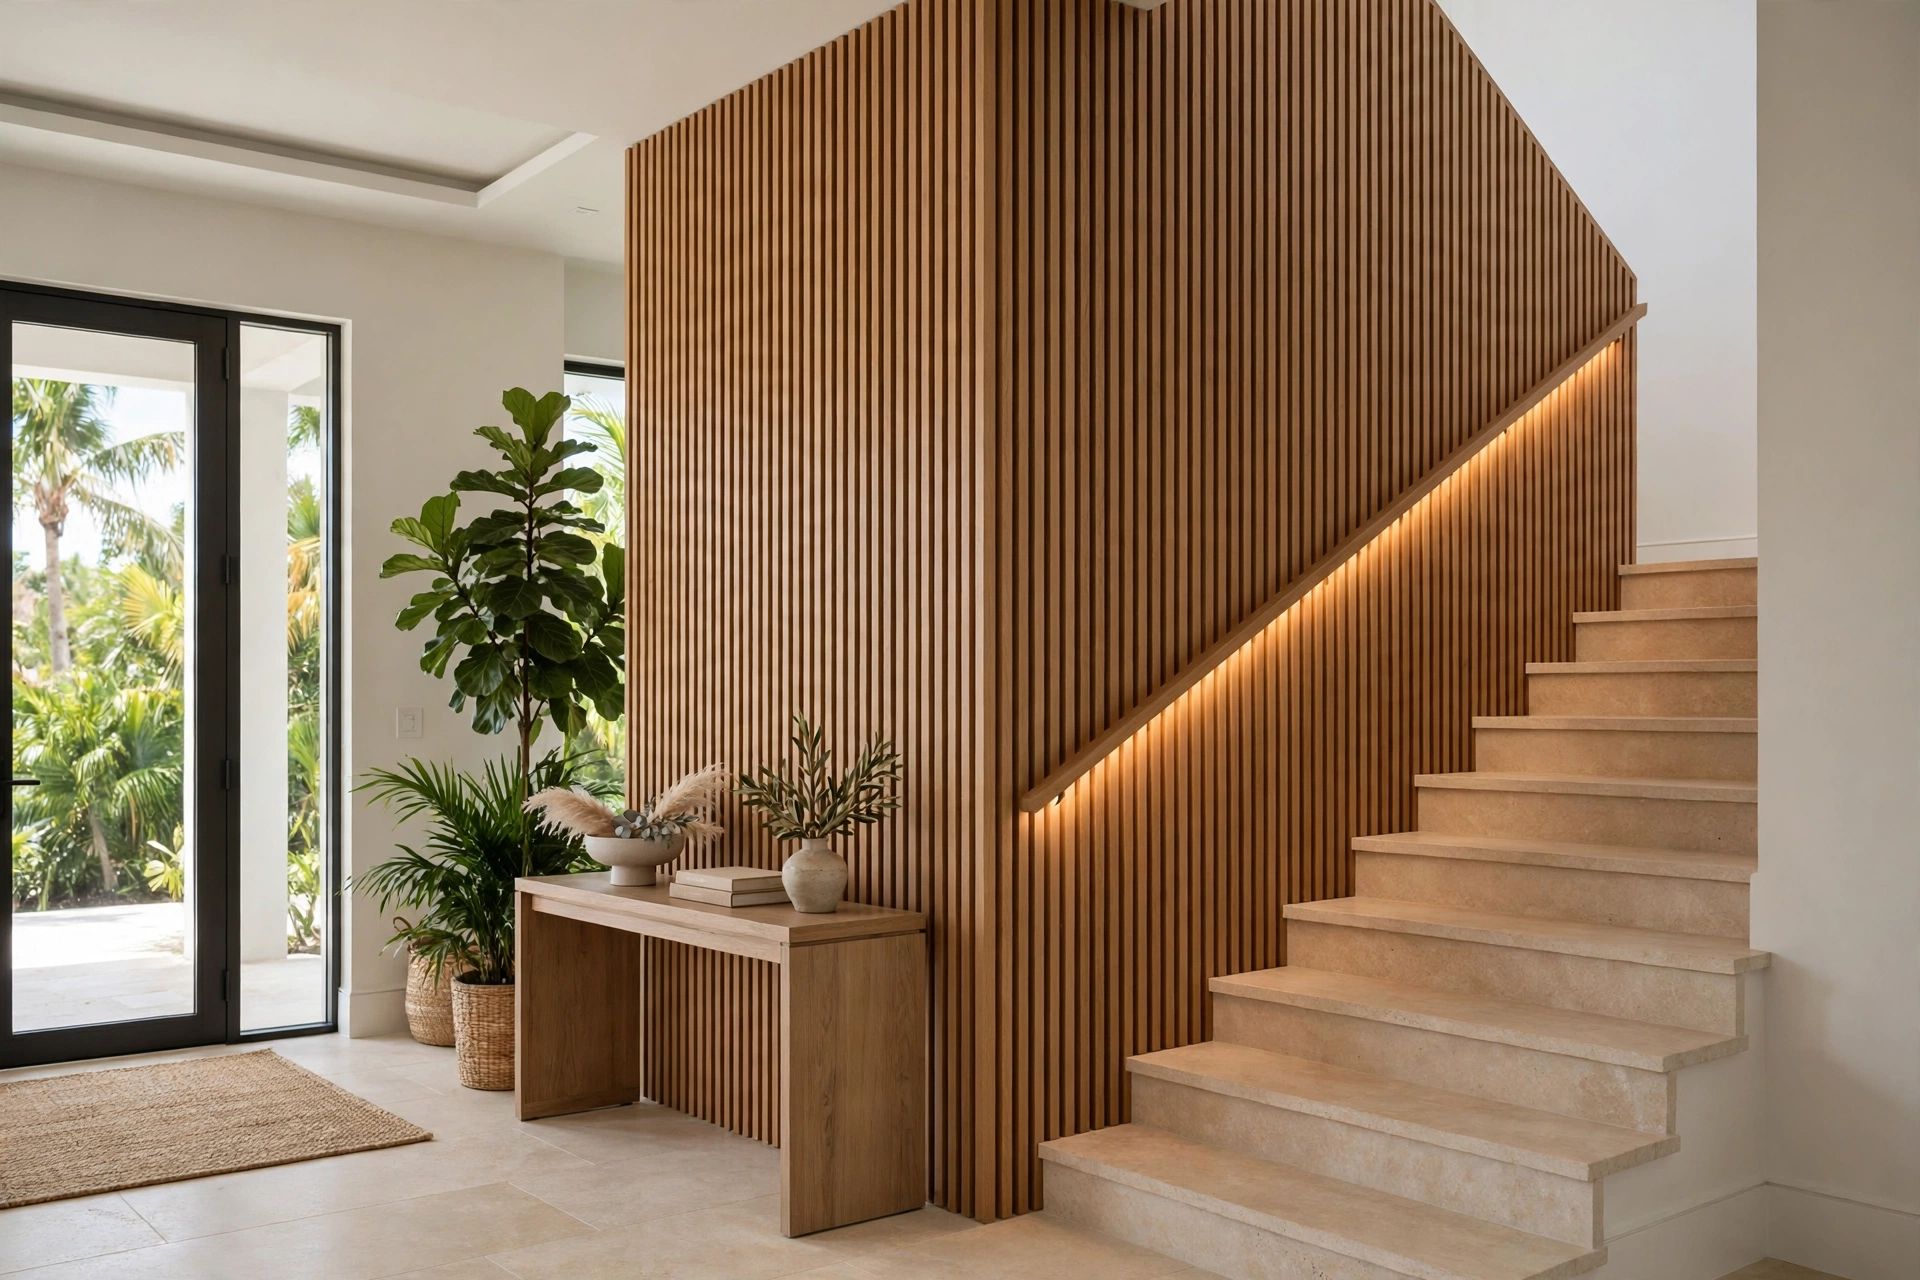
Short answer (WallPanels Studio data): The staircase wall works when the panels respect the slope. Every cut follows the flight: the bottom edge is trimmed at the stair angle, heights are measured up from the front edge (nosing) of each step and kept constant along the climb, and panel fields level off cleanly at landings. Vertically, the winning materials are vertical slats and fine flutes — their lines fight the diagonal and make the stairwell read taller — with a calmer stone or continuous panel reserved for the landing wall, where the eye rests. Half-height panelling (wainscoting) protects the scuff zone where hands and bags travel; full-height panelling turns a two-story foyer wall into the house's main event. Our published studio tiers: stock design from $850; fitted to your wall usually $2,200–$2,700; full custom turnkey from $9,999 — a tall staircase wall sits toward the custom end because of access and angled cutting, and the exact quote depends on the wall. See your staircase before you decide: send a photo through our wall form for a free AI preview.
The wall everyone walks past
In most two-story South Florida homes, the staircase wall is the longest uninterrupted surface in the house — longer than any living room wall, and seen more often: from the front door, from every step, and from the landing above. It is also, in most homes, a blank. A handrail, maybe a family photo or two, and metres of flat paint climbing at an angle the eye does not know how to read.
That is exactly why it responds so well to panels. A staircase wall does not need decoration added to it; it needs its geometry finished. The slope is already dramatic. Panels give the slope a material, a rhythm and a light — and the wall your guests pass twice a day becomes the one they remember. Our entryway and hallway guide covers the flat walls around the stairs; this article is about the climbing one.
The geometry rule: everything follows the slope
A staircase is the one place where "measure twice" becomes "measure every step". Three rules decide whether the result looks built-in or stuck-on:
- The bottom edge follows the flight. Panels along a stair are cut at the stair's angle, so the field climbs parallel to the steps. A straight horizontal bottom edge against a diagonal flight leaves growing triangular gaps — the single most common DIY tell.
- Height is measured from the nosing. On a flat wall you measure from the floor. On a flight you measure up from the front edge of each tread and keep that distance constant, so the top line of a half-height field runs parallel to the slope. (It is the same reference point handrail heights use — roughly 34–38 inches above the nosing is the familiar handrail zone, and a wainscot line that relates to it reads calm instead of random.)
- Landings level off. Where the flight pauses, the panel line goes horizontal again and the composition breathes. Forcing one diagonal through a landing makes the whole wall feel like it is sliding.
Get those three right and even a simple material looks architectural. Get the first one wrong and no material saves it.
Full height or half height?
Both are legitimate — they solve different problems.
Half-height panelling (wainscoting) covers the lower wall along the flight, roughly the zone hands, bags, vacuum cleaners and moving furniture actually touch. It is the protective option: the scuffed, repainted-every-two-years band of a busy staircase becomes a hard, wipeable surface, and the diagonal top line makes the stairwell feel taller and more finished. Above it, paint stays free for art or a gallery.
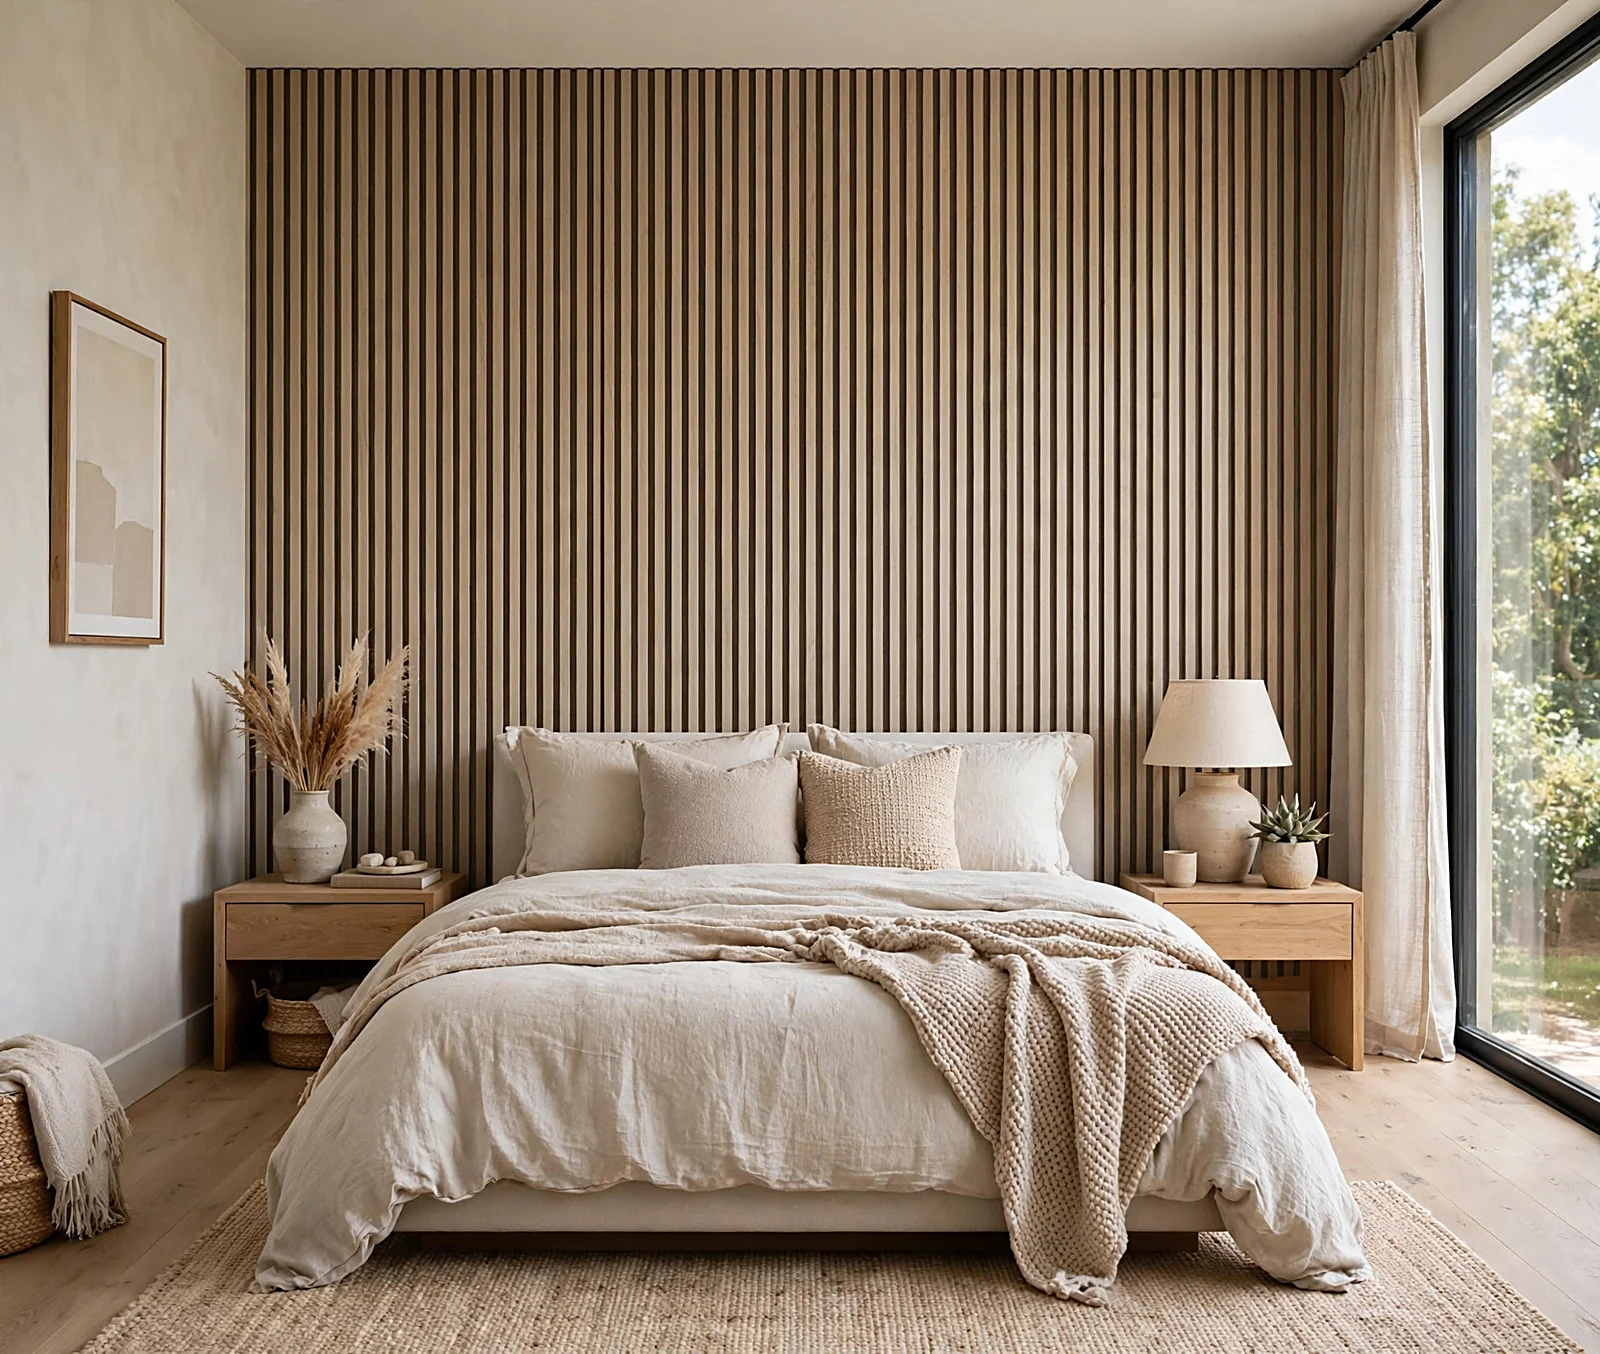
Full-height panelling treats the wall as one field from the first step to the ceiling — the right move in a two-story foyer, where the wall is double-height and a half measure reads as indecision. Vertical slats floor-to-ceiling on a tall stair wall are the strongest version: SLT-24 Slat panels in a warm wood tone pull the eye up the full two stories and turn the entry into the room the house is remembered by.
A hybrid we use often: full height on the tall foyer section, stepping down to half height where the flight turns and the ceiling drops. The wall tells you where the change belongs — at the landing.
Materials that climb well
- Vertical slats and flutes. The diagonal of the stairs plus the vertical of the slats is the classic counterpoint: the eye reads height, not slope. Fine flutes like FIN-01 Fine Line Stone give the same lift with a quieter, stonier surface.
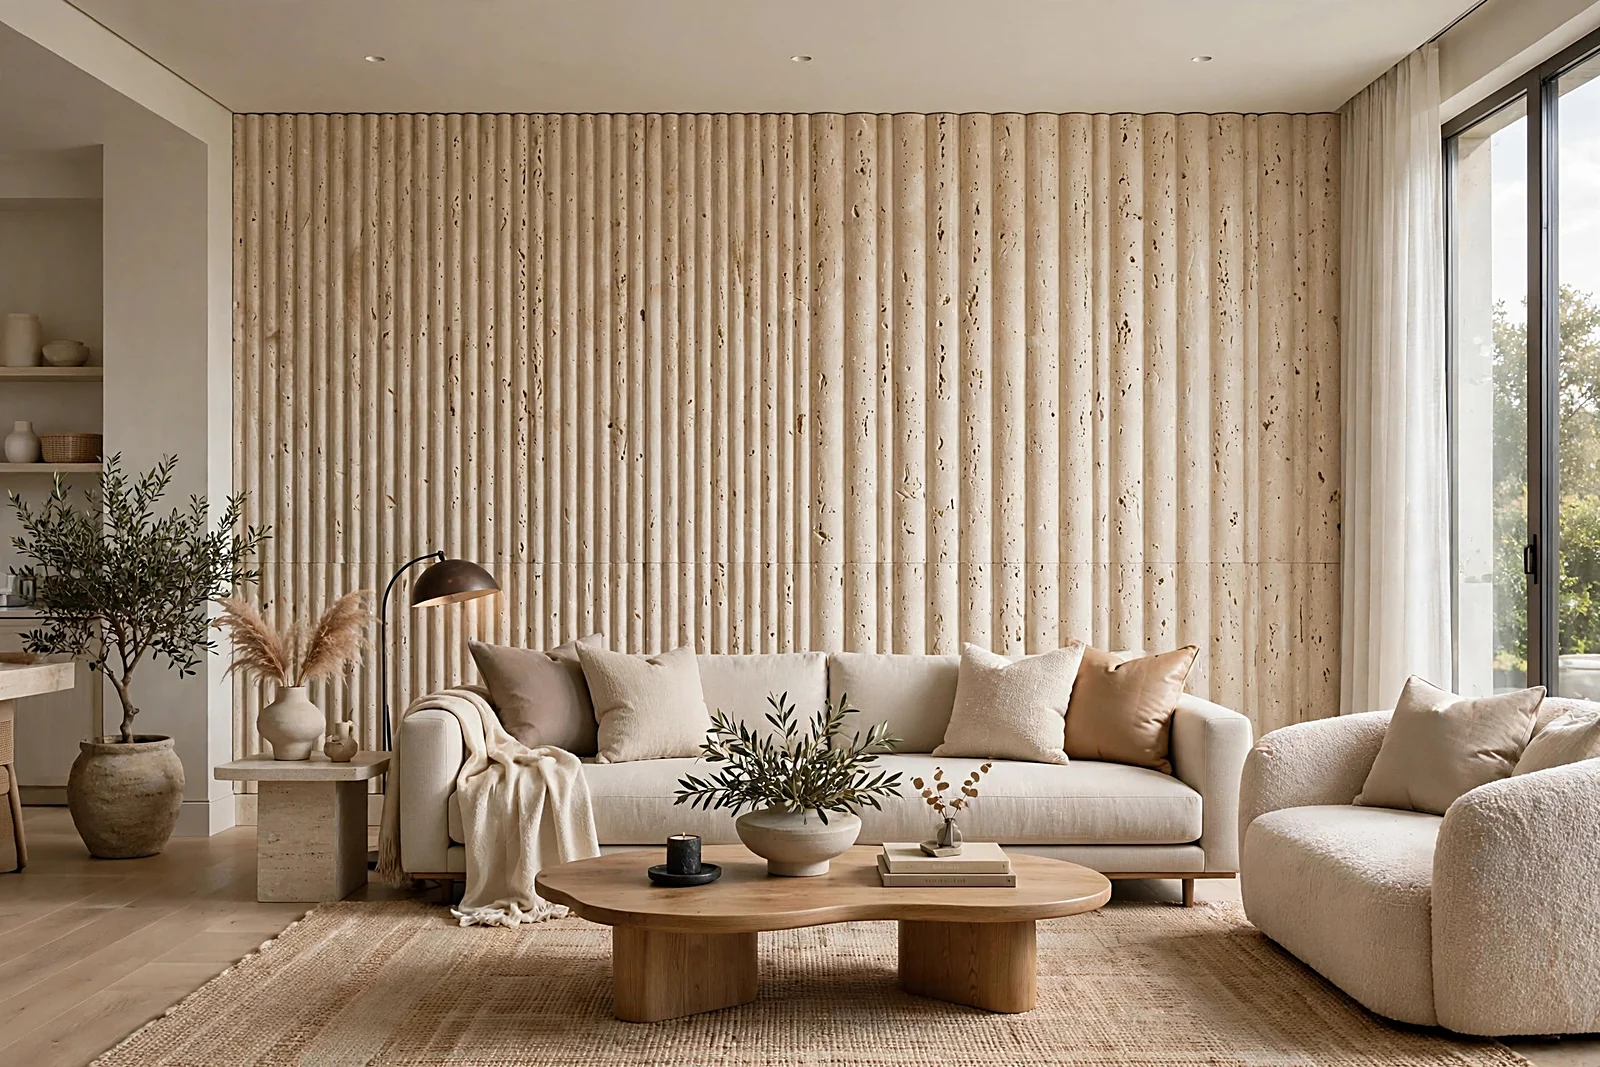
- Stone and continuous panels at the landing. The landing is where people stop and turn — the one place on the flight where a calm, large-format surface gets looked at up close. TRA-09 Travertine there gives the climb a resting point.
- Wood tones for warmth. Stairwells are circulation space, often without their own window; warm wood keeps them from feeling like a shaft.
- What to avoid on a flight: fragile, brittle finishes at hand height; deep 3D relief where shoulders and bags pass within centimetres; and very dark gloss on a windowless flight — it shows every touch and drinks the little light there is. Deep texture belongs on the landing wall or the tall foyer field, out of the traffic line.
Light: the handrail line and the rhythm of sconces
Staircase light is safety and design in the same fixture. Two approaches carry a panelled flight:
- A lit handrail or skirting line. A warm LED line running parallel to the slope — inside the handrail profile or along the skirting — washes the panel texture at a grazing angle, so slats and flutes model themselves. It also lights each tread edge at night without ceiling glare.
- Sconces on a rhythm. Wall lights spaced with the flight, not against it: each one a beat as you climb. On a panelled wall they must be planned before the panels, so fixings land on structure, not on a panel face.
Either way, light on stairs is grazed, warm and low — the opposite of a bright ceiling panel over the landing, which flattens every texture you just paid for.
The protection nobody mentions
Ask a painter which wall in the house gets repainted most and the staircase is the honest answer. It is a traffic wall: hands slide along it at rail height, bags and laundry baskets clip it on the turn, and in a Florida house it also takes the humidity of a front door opening a dozen times a day at its base. Panelling the scuff zone is not decoration that happens to protect — for many families it is protection that happens to look designed. Choose a wipeable, moisture-stable material for the lower field and the wall stops being a maintenance subscription.
The mistakes that ruin a staircase wall
- A horizontal bottom edge on a diagonal flight. Gaps that grow step by step; the eye finds them instantly.
- Measuring height from the floor. On a slope, "floor" changes every step — the top line wanders instead of running parallel.
- Random panel joints at eye level on the landing. The landing is the close-up wall; joints and cuts must be composed there first, then carried down the flight.
- Panels behind the handrail fixings, unplanned. Rail brackets need structure. Plan the rail and the panels as one drawing, or expect visible patching.
- Ignoring the turn. Two flights and a landing are three compositions, not one — treat the landing as the hinge, not as more slope.
The Florida footnote
Two-story foyers are standard in Broward County and Boca Raton family homes, and the staircase is usually the first tall surface a guest meets. Two local facts matter here. First, entry humidity: the base of the flight lives next to the most-opened door in the house, so the lower panels earn their keep being moisture-stable and wipeable. Second, borrowed light: many Florida stairwells take their daylight from the foyer glazing or a high window, which means the light check — morning, noon, evening — matters more on slats than almost anywhere, because grazing light is what makes the rhythm. Watch both in your own hall before you fix a finish.
What it costs, honestly
A staircase wall is priced by the same published studio tiers as every wall we do — stock design from $850; fitted to your wall usually $2,200–$2,700; full custom turnkey from $9,999 — but be honest with yourself about where a flight lands in that range: angled cuts on every panel, work from ladders and planks rather than a floor, and a tall foyer field's sheer area push most full staircase projects toward the fitted-to-custom end. A half-height scuff-zone run is the budget version and still changes the whole entry. The full breakdown lives in our guide to wall panel installation cost in South Florida.
See your staircase before you decide
A slope is hard to imagine finished — and easy to judge in a preview. Send a photo of your staircase through our wall form and see the flight wearing vertical slats, a lit handrail line and a calm landing wall in a free AI preview. If the longest wall in your house is going to work for its living, it may as well start on a screen, free.
WallPanels Studio — decorative wall panel design and installation across Broward County and Boca Raton, South Florida. AI concept imagery in this article is visualisation, not photography of completed work.