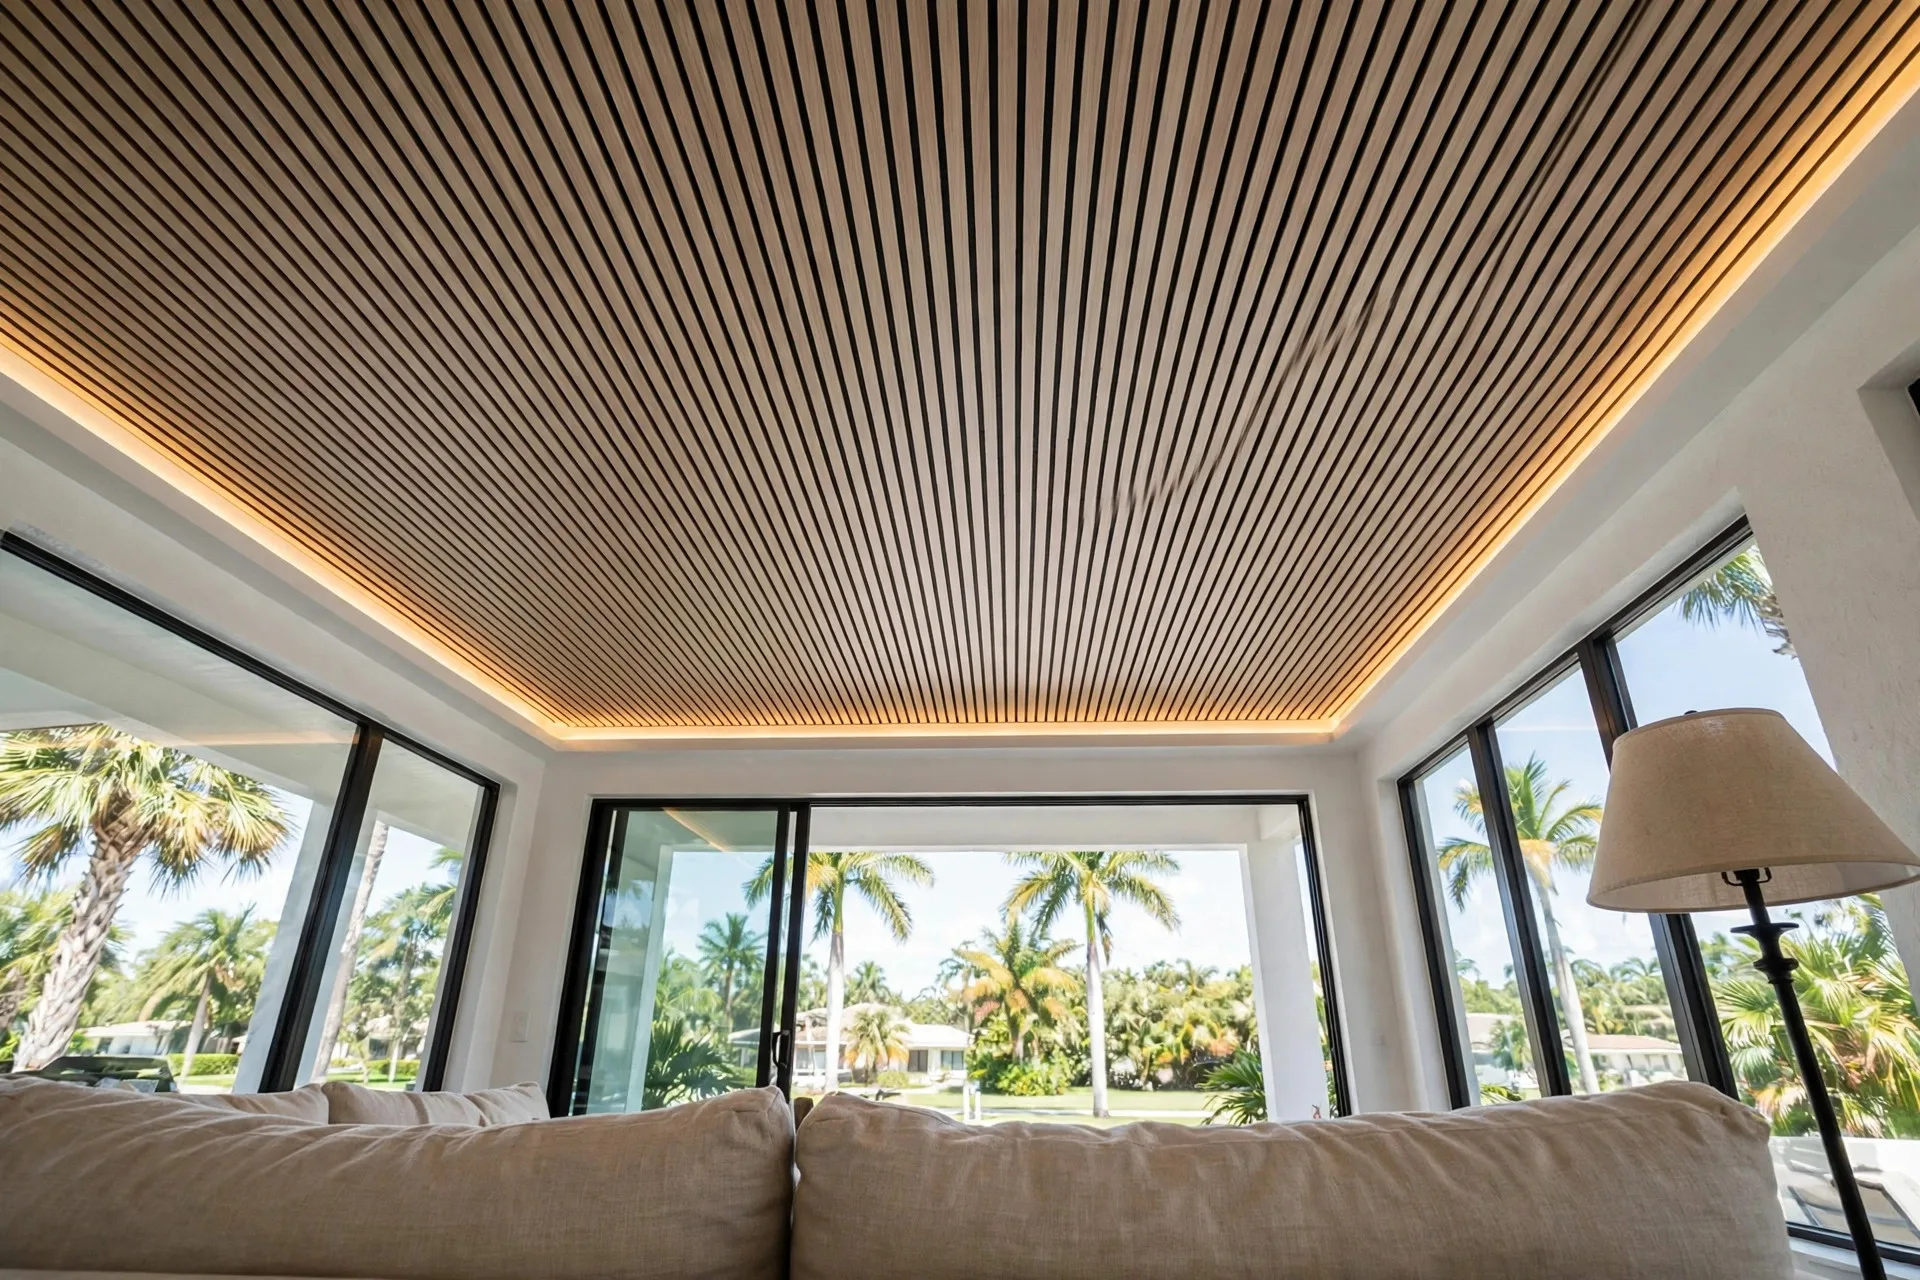
Short answer (WallPanels Studio data): Can wall panels go on a ceiling? Yes — but the ceiling plays by different rules than the wall. On a wall, gravity presses a panel against nothing and pulls it down along the surface; overhead, gravity pulls the panel straight away from the surface, 24 hours a day, forever. That single fact drives everything else. First, adhesive alone is not an acceptable fixing overhead — panels on a ceiling need mechanical fasteners (screws or nails) driven into the ceiling joists or into battens that are themselves screwed to the joists, with construction adhesive as a helper, never as the only hold. Second, weight decides which panels qualify: light, thin sheets — PVC stone-look panels a few millimeters thick, and hollow faux beams — are realistic ceiling materials; a full acoustic slat sheet measuring about 2400 × 600 mm weighs roughly 12 kg (about 26 lb), and a ceiling covered in those is a heavy, risky structure that also needs a joist layout that cooperates. Third, the smart version of this idea is usually a ceiling zone, not a whole ceiling: a paneled field over a dining table, a bed, a kitchen island or a seating area, with the lights planned into it. In Fort Lauderdale, Hollywood, Boca Raton and across Broward County, that is the version we recommend — and below is the reasoning, including the cases where the honest answer is no.
Why a ceiling is not just a wall turned sideways
Homeowners ask this question because the pictures are gorgeous — and they are. A wood-look ceiling warms a room the way no wall can, because it changes the light and the proportions of the whole space. But the physics flips:
- Gravity changes sides. On a wall, a panel's weight slides it downward along a surface it is glued to; the glue mostly resists a peeling force at the top edge. Overhead, the full weight of the panel hangs off the bond line, every hour of every day, including the hot afternoons when adhesives soften slightly and Florida ceilings get warm.
- The structure above is different. A wall panel usually lands on drywall over studs that are easy to find. A ceiling has joists too — but also recessed lights, AC vents, wiring runs, access points and sometimes plumbing. Everything you cover, you may one day need to reach.
- Failure looks different. A wall panel that fails leans or lifts at a corner. A ceiling panel that fails comes down. That is why the fixing standard overhead is not "strong glue and hope" — it is mechanical, into structure.
None of this makes ceiling panels a bad idea. It makes them a planned idea.
What actually holds a panel up there
The methods that work overhead, in the order a professional thinks about them:
- Find the joists first. Every fixing decision starts with the joist layout — direction, spacing, and what already hangs from them. Panels, battens and lights all plan around the joists, not the other way around.
- Battens (furring) screwed to the joists, when the layout needs them. If the panel seams do not land on joists — and they rarely all do — a level grid of battens screwed into the joists gives every panel edge and middle real structure to bite into. The battens must be level: an unlevel frame shows up as open joints and visible waves in the finished ceiling.
- Mechanical fasteners into structure. Screws or nails through the panel (or its fixing flange / tongue) into joists or battens. This is the hold that gravity has to defeat, and it cannot soften in the heat.
- Construction adhesive as the helper. A zigzag of adhesive on the panel's back — the same technique used on walls — kills vibration, stops drumming and shares the load between fasteners. Overhead it is a partner to screws, never a substitute for them. Any advice that says "just glue it to the ceiling" should end the conversation.
Thin, flexible PVC-type sheets are sometimes also fitted into or under trim profiles at the edges; the principle is the same — the trim and the frame carry the sheet, not glue alone.
Which panels are light enough — and which are not
Weight per sheet is the filter. Using the panel families WallPanels Studio works with:
| Panel family | Typical sheet | Weight character | Ceiling verdict |
|---|---|---|---|
| PVC stone-look / glossy stone sheets | About 1220 × 2440 mm, ~3 mm thick | Light, thin, flexible | Realistic for ceiling zones and full ceilings with proper framing |
| PU faux beams | Hollow beams, various lengths | Very light for their size | Made for ceilings — the classic "beams without the weight" solution |
| 3D / textile / decorative boards | Varies by product | Light to medium | Possible as zones, fixed mechanically, product by product |
| Acoustic slat panels (felt + wood/MDF slats) | About 2400 × 600 mm, ~21–22 mm total | Roughly 12 kg (about 26 lb) per sheet | Usually the wrong choice overhead — heavy, and the felt face is not a ceiling finish we recommend |
| Stone-look and heavy MDF boards | Varies | Medium to heavy | Only small zones, engineered fixing, case by case |
Read the table the practical way: the lighter and thinner the panel, the more ceiling it can honestly cover. The heavy, premium wall products earn their weight on a wall; overhead, weight is a liability you pay for in framing, fasteners and risk. Note also that a ceiling fan must never hang from a panel or a batten — fans mount to a rated box fixed to structure, and any panel work plans cutouts around it.
The Florida traps
South Florida adds four local complications:
- Humidity and sag. Thin, unsupported sheets can sag between fixings over time, and humid air speeds that up. PVC-type sheets do not absorb moisture, which is why they behave better overhead here than porous, wood-based boards — the same material logic as in our guide to which panel material survives Florida humidity. Wood-based products on a ceiling in a damp room are the combination most likely to warp or droop.
- Hidden leaks. A ceiling is where roof and AC condensate leaks announce themselves — usually as a stain you are tempted to cover. Never panel over a damp or stained ceiling: the panel hides the leak while the damage continues above it. Fix the water first, let everything dry, then design.
- Access you will need again. Recessed-light drivers fail, AC handlers drip, junction boxes must stay reachable. A good ceiling design keeps access points and plans removable sections where the ceiling holds services — the overhead cousin of the wire planning in our panels behind a TV guide.
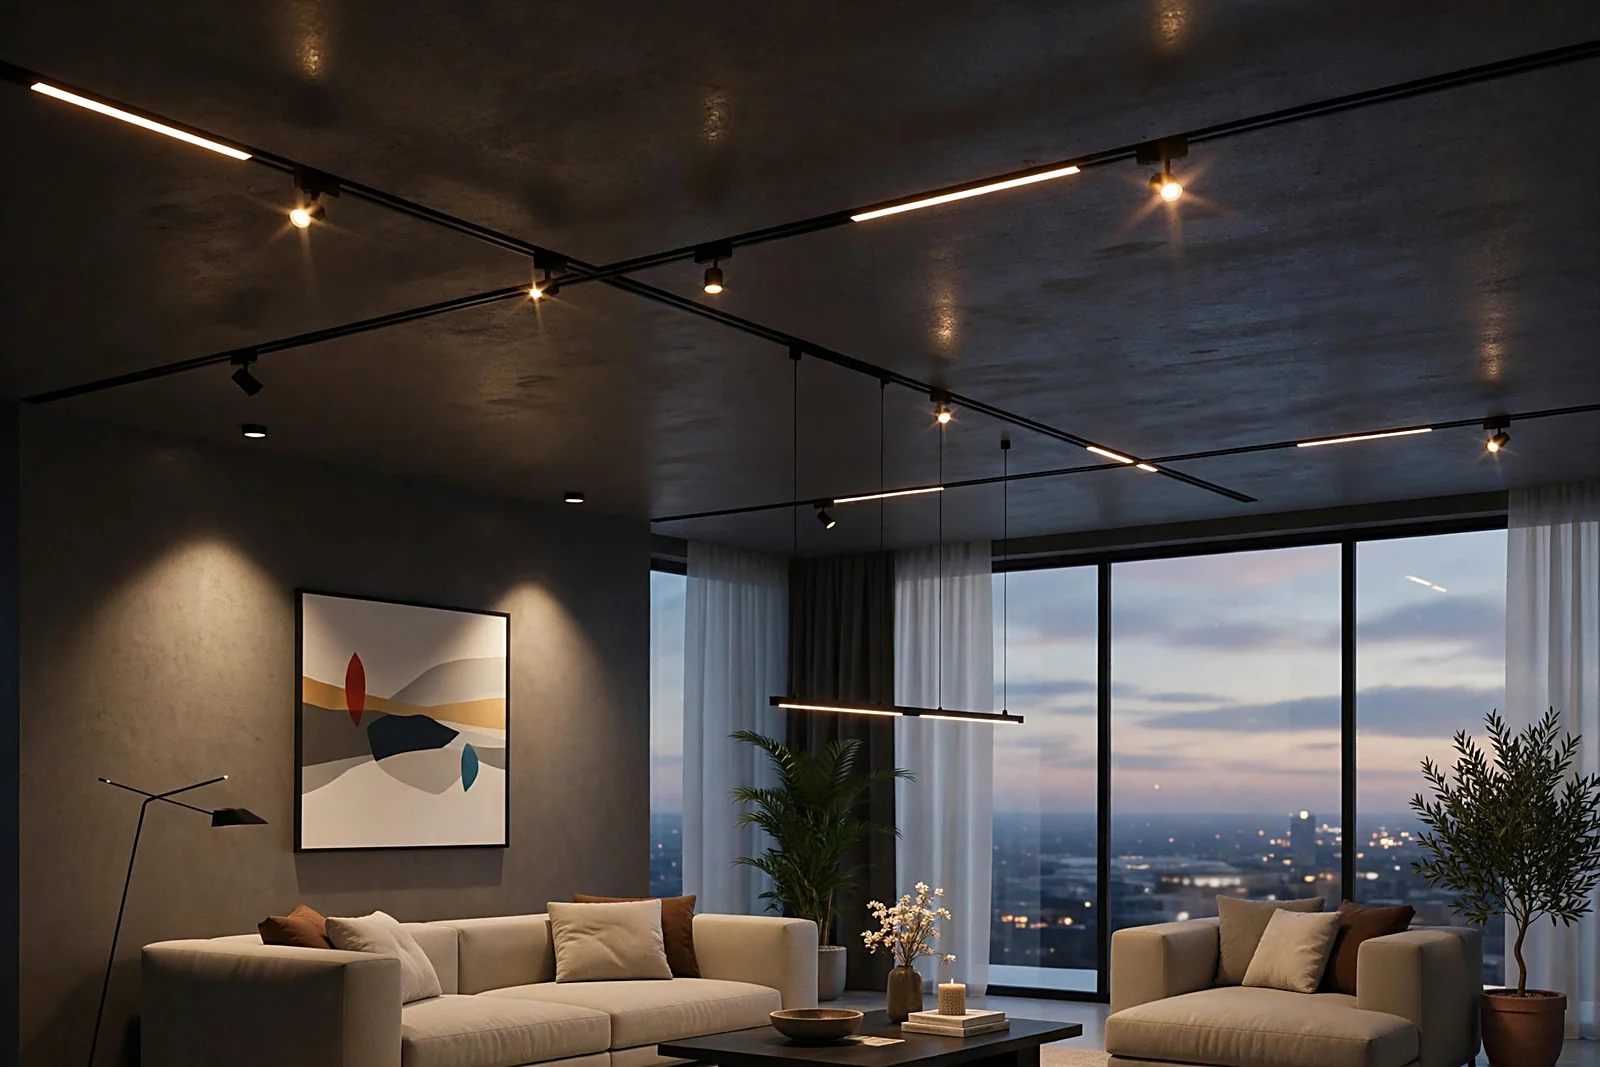
- Lights get heavier, not lighter. Pendants and chandeliers over a paneled zone are the whole point of many designs — our LED and lighting guide covers the look — but every fixture hangs from structure through the panel, never from the panel. Plan fixture positions before the panels go up, because afterwards the joists are hidden.
Fire performance matters overhead too: panels on a ceiling sit in the path of rising heat and smoke, so the product's fire rating is a real selection criterion, not paperwork — see are wall panels fire safe for how to read those classes, and check local code requirements for your specific room and product before installing.
Where a paneled ceiling works best
- A dining zone. A wood-look or stone-look field over the table, with pendants through it, defines the dining area in an open plan better than a rug does.
- A kitchen island zone. Panels or PU beams over the island echo the island's footprint and give pendants a designed ceiling to hang from.
- A bed wall that climbs. A wall accent that continues onto a strip of ceiling above the bed — the "canopy" move — is striking, and the strip format keeps weight and fixing simple.
- A tray-ceiling inset. Paneling only the raised center of a tray ceiling is the lowest-risk full-room version: one flat field, clean edges, easy framing.
- Beams, when what you really want is architecture. If the dream is "wood beams," hollow PU beams deliver the look at a fraction of real timber weight and are designed to be fixed overhead.
And where we say no: a whole-ceiling cover in heavy slat or MDF in a humid room; any panel over a ceiling with an unresolved leak or active staining; and any overhead install whose fixing plan is "adhesive only." Those are not designs, they are callbacks waiting to happen.
What it means for cost and time
We do not publish invented prices, and ceiling work is exactly the kind of job where a number without a site visit would be fiction. What honestly drives the cost: the framing the joist layout requires, the slower pace of overhead work (everything happens on ladders or staging, against gravity), fixture cutouts and any lighting changes, and the panel family you choose. A small paneled zone over a table is a modest project; a framed full ceiling is not. The free consultation exists precisely to look at your ceiling — its joists, lights and condition — before anyone talks numbers. For the wall-side comparison of doing it yourself versus hiring it out, see DIY vs professional installation — overhead, the balance tips further toward professional, because the fixing has to be right the first time.

TL;DR (WallPanels Studio data)
Can wall panels go on a ceiling? Yes — with mechanical fixing into ceiling joists or into battens screwed to those joists; construction adhesive overhead is a helper, never the only hold, because gravity pulls a ceiling panel away from its surface around the clock. Weight is the filter: thin PVC stone-look sheets (about 1220 × 2440 mm at ~3 mm) and hollow PU beams are realistic ceiling materials, while a standard acoustic slat sheet at roughly 12 kg (about 26 lb) per 2400 × 600 mm sheet is usually too heavy to be a sensible ceiling cover. The version that works best in Fort Lauderdale, Boca Raton and Broward County homes is a paneled ceiling zone — over a dining table, island, bed or inside a tray ceiling — with fixtures planned into structure and access to ceiling services preserved. Never panel over a damp or leaking ceiling, and check the product's fire rating for overhead use.
Free design consultation — send a photo of your wall through our wall form and see it with panels (AI preview).
Sources: EngineerFix, "How to Hang Wall Panels Safely and Securely" (loads over ~15–20 lb require mechanical fasteners into studs/joists; high-strength adhesives suitable only for lightweight panels and specific permanent installations); EngineerFix, "The Benefits and Installation of PVC Drop Ceiling Tiles" and "The Benefits and Installation of Vinyl Ceiling Panels" (PVC is non-porous and hydrophobic, does not swell or sag from humidity the way fiber and gypsum products do, and resists mold growth); Accio PVC ceiling installation guide (installing over unsound or damp surfaces is the most frequent failure; battens must be leveled to avoid open joints and waves; panels should acclimate at least 24 hours); slat panel dimensions and weight from WallPanels Studio installation standards (sheet about 2400 × 600 × ~22 mm, roughly 12 kg). Full list: sources.md in this folder.
Illustration: AI-generated concept image — for illustration, not a photo of our real work.