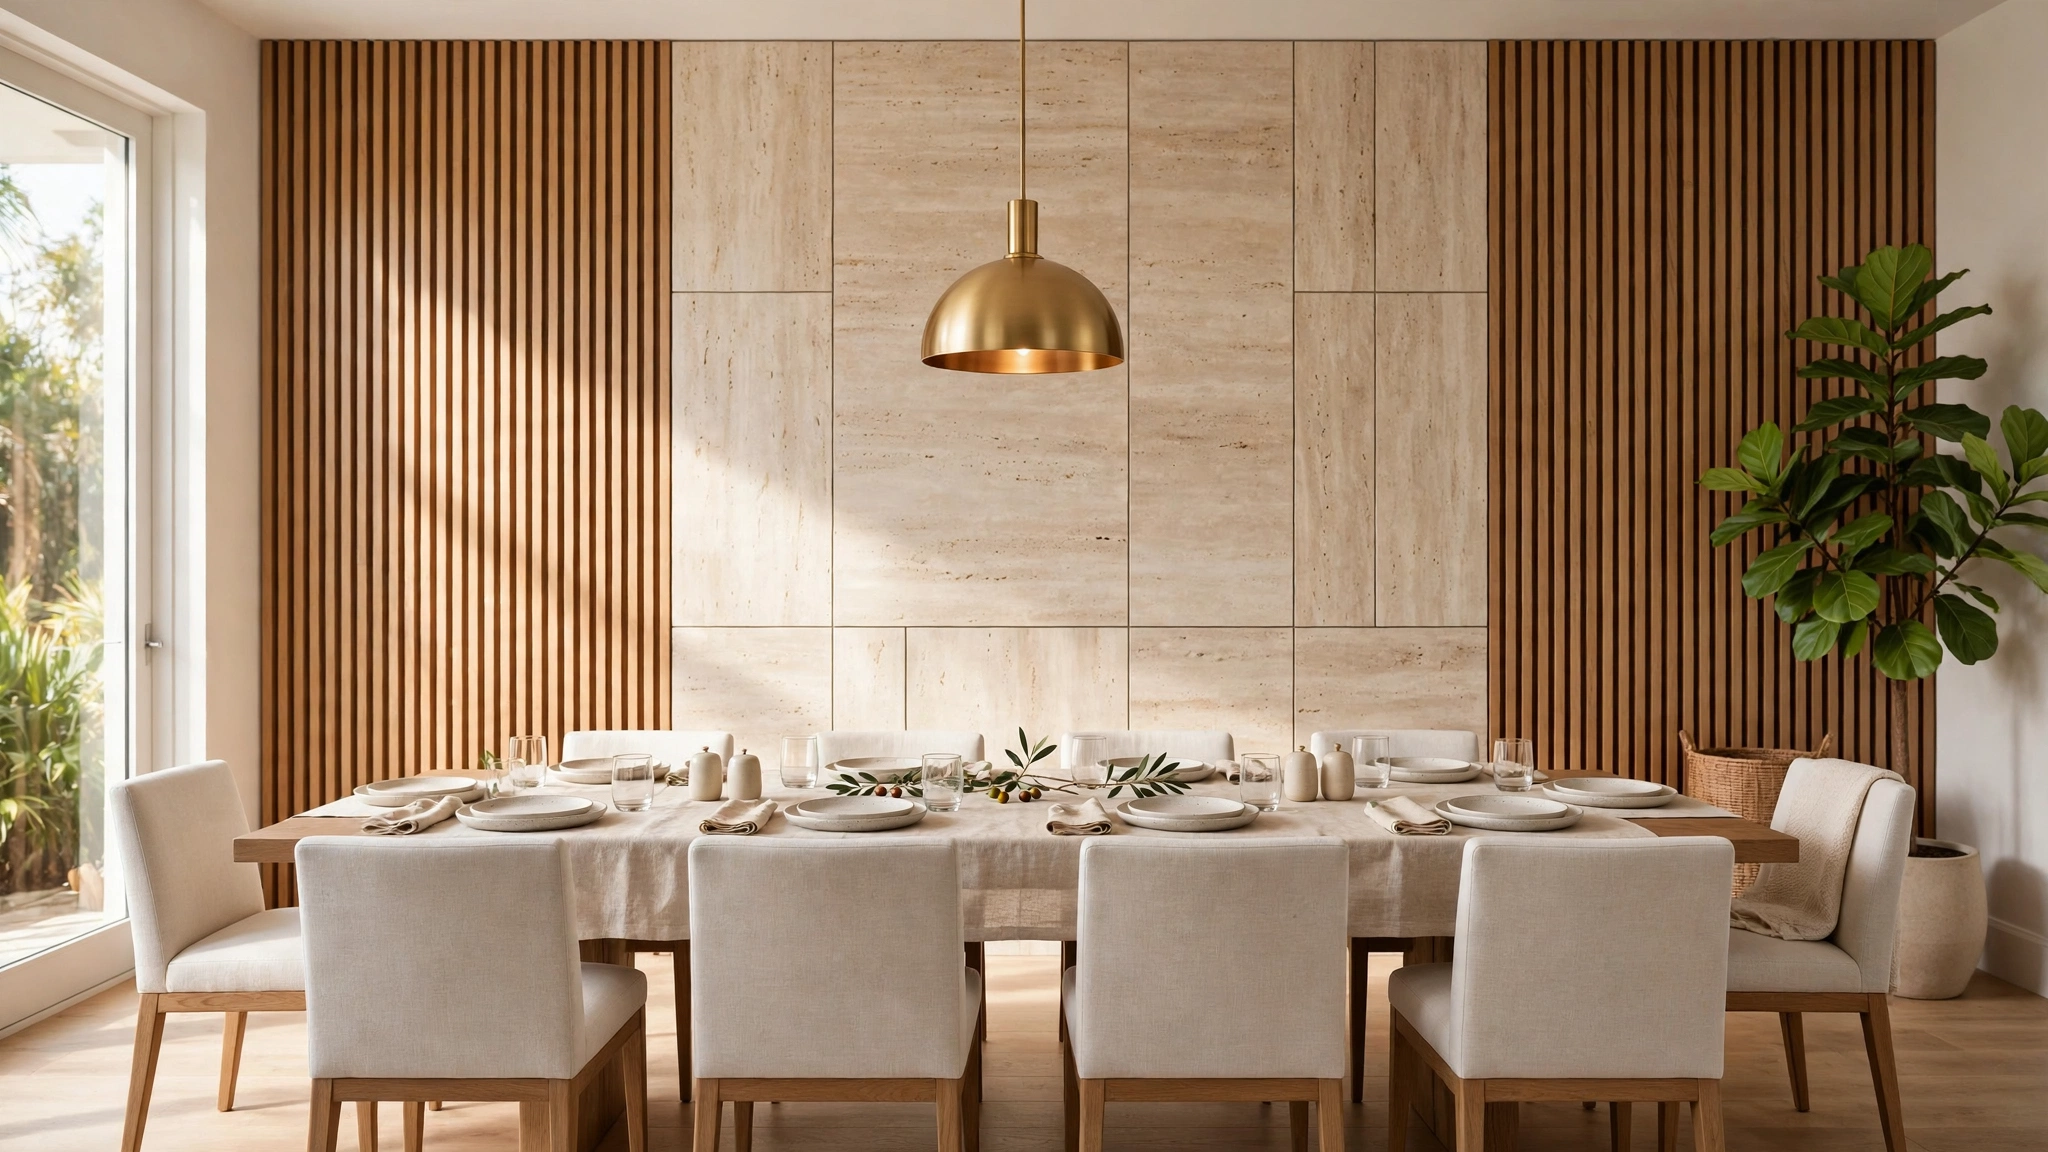
Short answer (WallPanels Studio data): The best dining room wall to panel is usually the wall behind the table — the long wall the table sits against, or the wall guests face when they walk in. Panel it full height for a formal look, or protect the lower third with a harder-wearing panel zone where chair backs actually hit. The mixes that work hardest in dining rooms are vertical fluted or slat panels for rhythm, travertine-look stone for calm, and warm wood tones to soften both — for example SLT-16 Slat Panels beside TRA-13 Travertine Marble. Plan the pendant light over the table together with the wall: grazing light makes panel texture look expensive, flat light makes it disappear. A single dining wall is normally a one-day install. Our published studio tiers: stock design from $850; fitted to your wall usually $2,200–$2,700; full custom turnkey from $9,999 — preliminary tiers; the exact quote depends on wall size and materials. See it on your own dining wall first: send a photo through our wall form for a free AI preview.
Why the dining wall, of all walls?
Think about where your eyes actually rest during a dinner. Not at the ceiling. Not at the floor. You look across the table — at the people opposite you, and at the wall behind them. That wall is in the background of every birthday toast, every holiday photograph and every long Sunday lunch your family will ever have in that room. It is also, in most South Florida homes, the most neglected wall in the house: flat paint, a thermostat, maybe one picture hung slightly too high, and a quiet row of scuffs at chair height.
That is why "dining room wall panels" and "dining room accent wall ideas" keep climbing as search terms. People are not trying to panel four walls. They want the one wall everyone looks at to finally look deliberate. The good news: a dining room is one of the easiest rooms in the house to get right, because the furniture already tells you where the design belongs.
Which wall should you panel?
There are two strong candidates, and they are often the same wall.
- The wall behind the table. If your table sits against or near one long wall, that wall is the backdrop. Panel it, and every seat at the table faces a finished composition instead of blank paint. Centre the design on the table, not on the wall — if the table sits off-centre, the panel layout should follow the table, because that is what the eye lines up.
- The wall you face from the entrance. Walk in the way a guest walks in and note the first wall your eye lands on. If the dining room opens off a foyer or a great room, that first-sight wall carries the whole first impression, the same principle we use for entryway and hallway wall panels.
- Usually not the window wall. Curtains, sliders and Florida light already fill it, and panels behind glass doors fight glare all day. Leave the light wall light.
- Usually not a wall broken by three doors. A panel composition needs one calm, continuous run. A wall chopped into segments reads as leftovers, not design — the same trap we flag in our guide to accent wall mistakes.
One wall, done completely, beats two walls done halfway — in dining rooms most of all, because the other walls hold the buffet, the china cabinet and the art you already own.
The chair problem: protect the lower wall
Dining chairs live hard lives. They slide in and out hundreds of times a year, and their top rails hit the wall at almost exactly the same height, every time. On painted drywall that becomes the familiar grey arc of scuffs and small dents behind every seat. Any honest dining room design has to answer it:
- Full-height panels solve it completely — the chair meets a panel face, not paint. Stone-look and hard-faced panels shrug off chair contact; a scuff wipes off instead of repainting.
- A protected lower zone is the classic dining solution: a harder, smoother panel run at chair height with a slimmer texture above it. Think of it as wainscoting's modern cousin — same job, cleaner lines.
- Soft panels low, hard panels nowhere near chairs is the one combination to avoid. Padded Panels such as PAD-03 Padded Panels are wonderful on a wall chairs never touch — a side wall behind a buffet, for instance — but chair backs will mark soft upholstery over time. Put softness where hands and eyes reach it, not where furniture hits it.
- Give the table breathing room. Where the layout allows it, a few extra inches between chair and wall does more for the wall than any coating. We check this at the design stage, not after the first dinner party.
Materials and mixes that work at the table
A dining room wants warmth without darkness, texture without noise. Three families do most of the work, and they mix well:
- Fluted and slat panels — the rhythm. Vertical lines lift a low ceiling and give a long wall a measured, architectural beat that photographs beautifully behind people. SLT-16 Slat Panels in a warm wood tone is the workhorse: it flatters candlelight, hides the chair zone inside its own shadow lines, and pairs with almost anything. For how slat and fluted profiles differ underneath, see our comparison of fluted panels vs wood slat panels.
- Travertine-look and stone-look panels — the calm. TRA-13 Travertine Marble brings the quiet, mineral backdrop of a good restaurant: it does not compete with the food, the people or the art, and its large format reads as one continuous surface. It is also the most forgiving face at chair height.
- Warm wood tones — the softener. A wood section at one end of the wall, or wood framing a stone centre, keeps a formal room from turning cold. In open-plan homes, echoing the kitchen's wood tone on the dining wall ties the two zones together without matching them exactly.
- A proven mix: slat panels on the outer thirds, travertine in the centre behind the table's midpoint, and the pendant light hanging exactly on that centre line. The wall, the table and the light form one composition — which is the whole secret of dining rooms that feel "designed" in photographs.
What we would not do: mirror or high-gloss across the main dining wall (it doubles every plate and glass into visual clutter), or a busy 3D pattern behind seated guests (it moves in every photo). Calm walls make lively dinners look good.
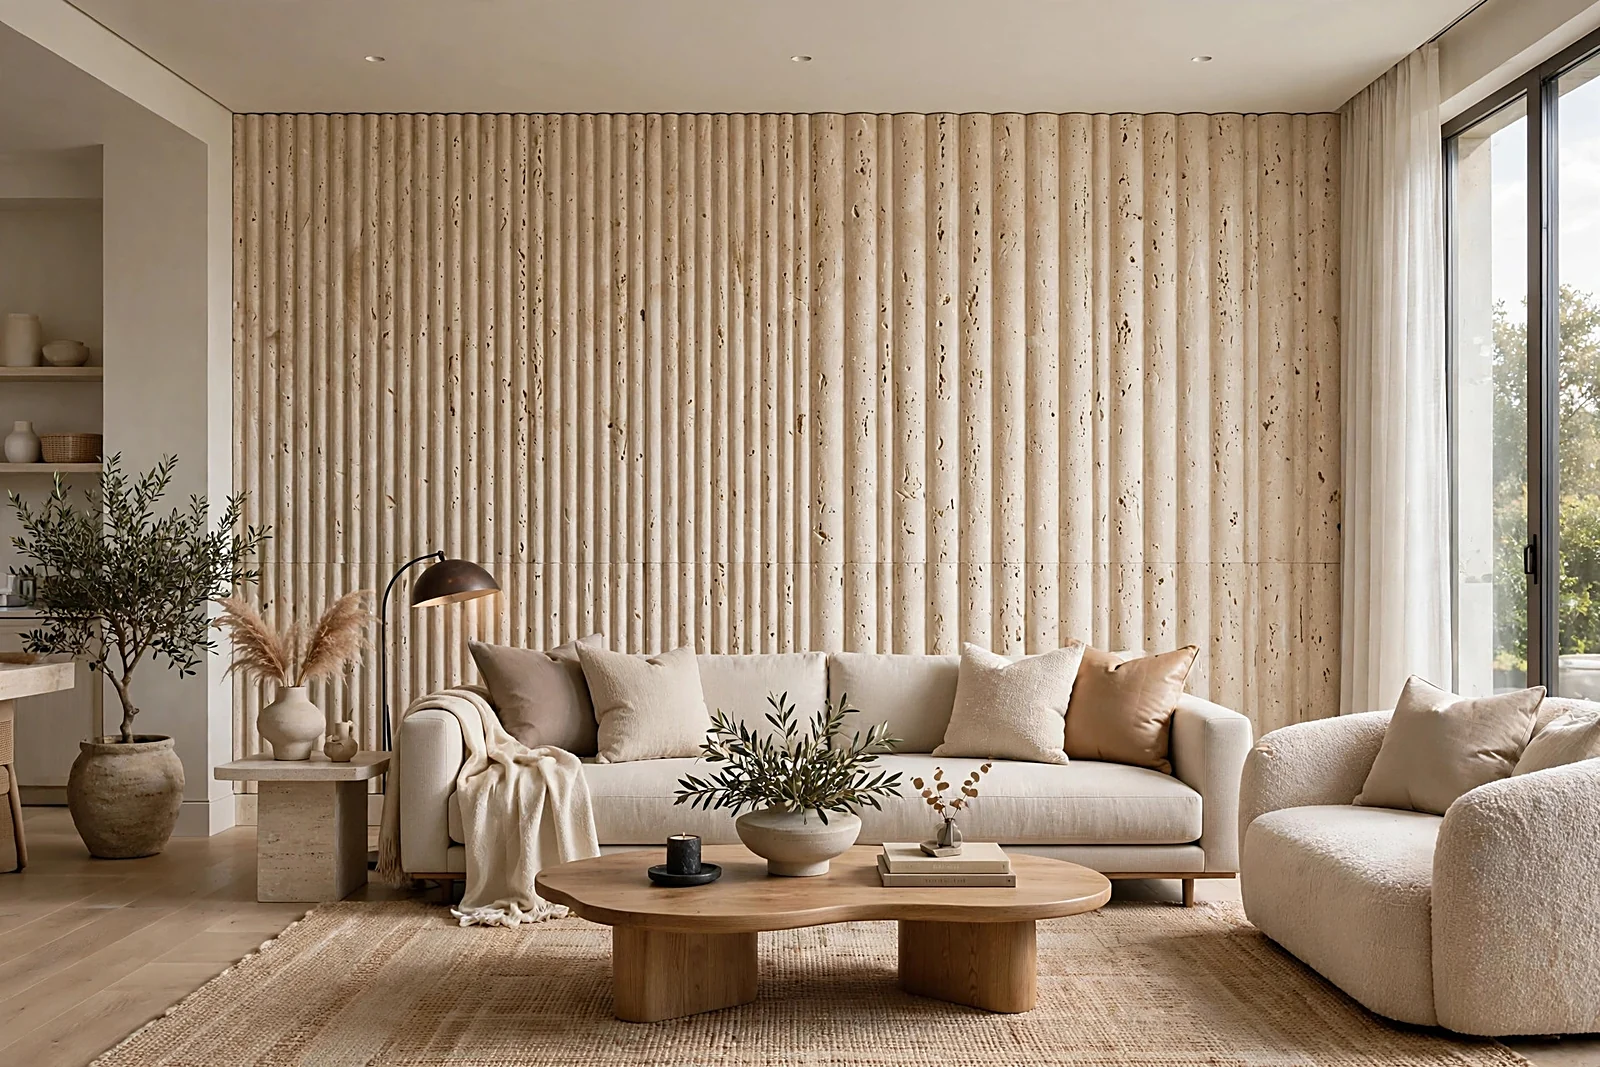
Light over the table changes everything
Panel texture is a play of light and shadow, and a dining room's main light source hangs right over the table. Two honest consequences:
- A pendant or chandelier close to the wall washes it flat. If the fixture hangs near the panel wall, add a soft wall-washing source — a hidden LED line along the panel edge or ceiling cove — so the flutes and stone grain keep their shadows. The techniques are the ones in our guide to LED lighting with wall panels.
- Dimmers matter more than fixtures. Panels look richest at the warm, low light of an actual dinner and flattest under full midday brightness. If the room only has one harsh setting, the wall will look plainer than the sample promised — plan the dimmer with the wall, not after it.
Open-plan dining: an honest word about echo
Many Broward and Palm Beach homes dine in an open great room: tile or wood floors, high ceilings, glass everywhere. Those rooms echo — plates and voices bounce, and a big dinner gets loud. Felt-backed slat panels on one large wall do soften that: they absorb some of the reflection and make conversation at the table noticeably calmer. What they do not do is soundproof anything — your neighbour's music and the street stay outside this claim, exactly as we explain in our guide to wall panels and the soundproofing myth. Expect a room that sounds warmer, not a room that sounds sealed.
The Florida footnote
Dining rooms here live with strong side light. A panel wall facing east or west windows will show every seam and texture at breakfast and go quiet by evening — which is an argument for matte and satin faces over gloss, and for checking your chosen sample at the time of day you actually eat. Humidity is a smaller factor in a dining room than in a bathroom, but air-conditioning cycles still reward properly acclimatised wood products and sealed stone-look panels over anything raw and unfinished. Homes from Hallandale Beach and Hollywood up through Fort Lauderdale to Boca Raton share the same light and the same air — the material logic travels with both.
What it costs, honestly
A dining wall is a single accent wall, so the studio's usual published tiers apply: stock design from $850; a design fitted to your wall usually $2,200–$2,700; full custom turnkey from $9,999. What moves a specific quote is wall width, the material mix, and whether lighting lines are built into the design — the full breakdown is in our guide to how much wall panel installation costs in South Florida. Most single dining walls install in one day, and the room is back in service for dinner the next evening.
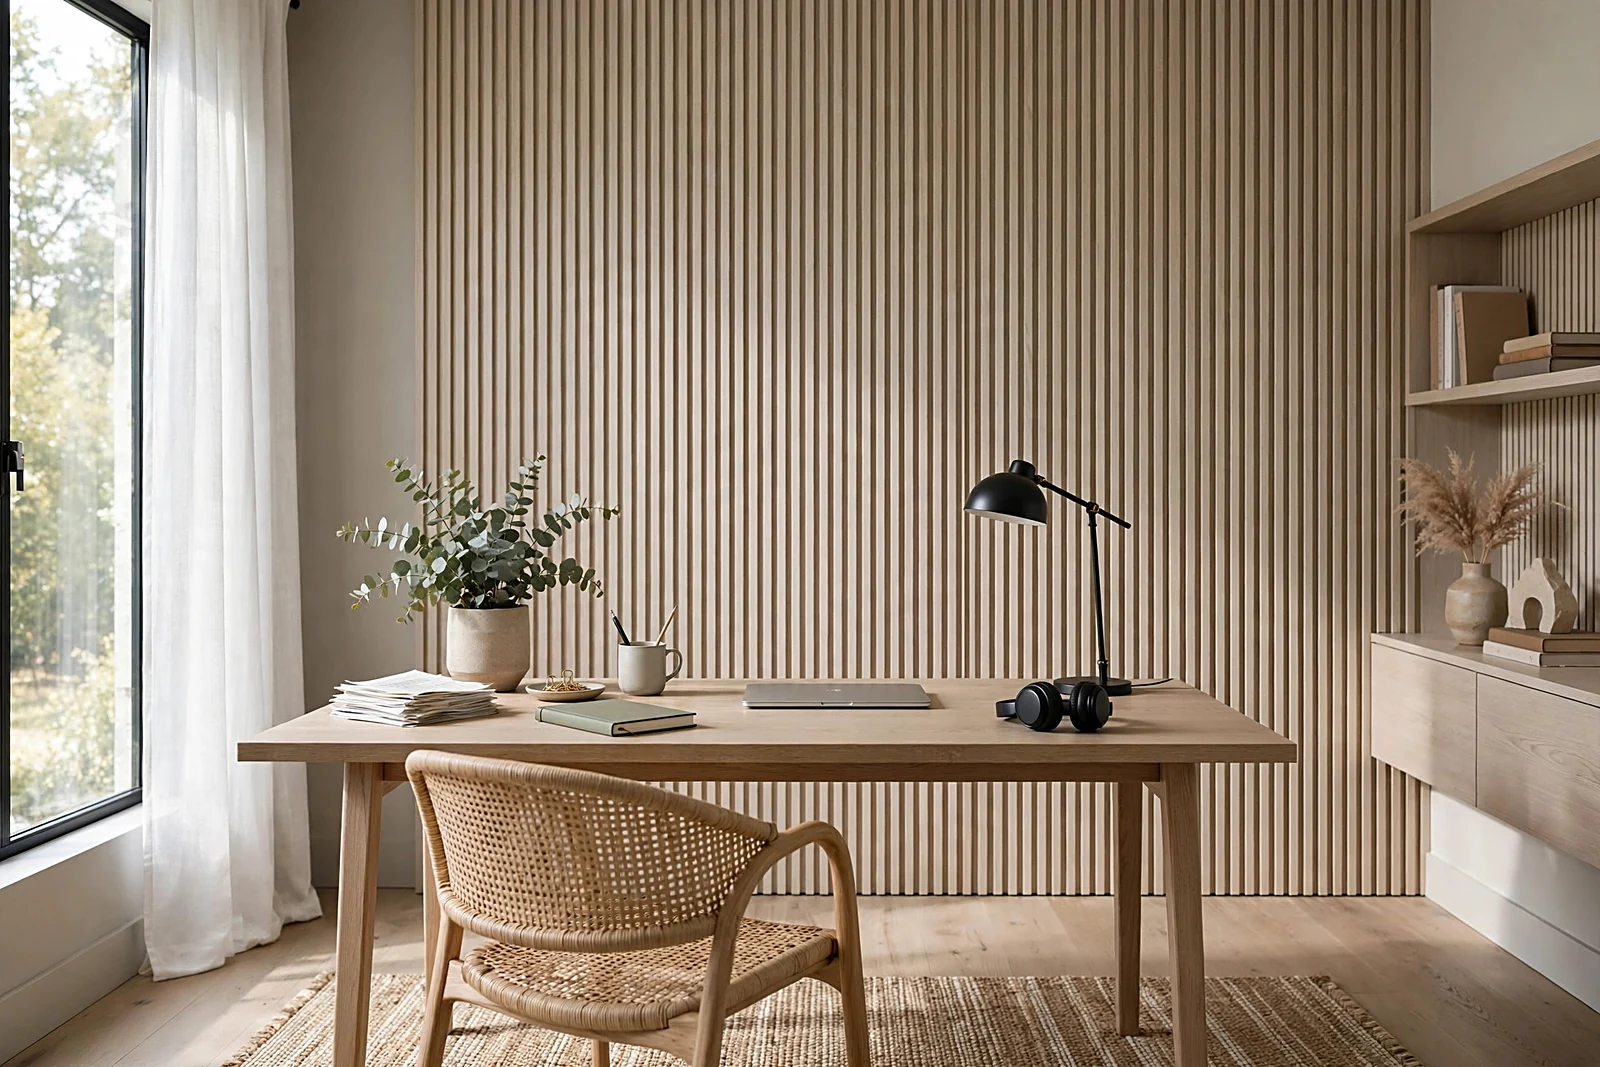
See your dining wall before you decide
You do not need to imagine it. Send a photo of your dining room through our wall form and see that exact wall wearing panels in a free AI preview — slats, stone, or the mix, centred on your own table. If it looks right, we measure the real wall, check the chair clearances, and quote it plainly. If a different wall is the better candidate, we will tell you that too — and show you why.
WallPanels Studio — decorative wall panel design and installation across Broward County and Boca Raton, South Florida. AI concept imagery in this article is visualisation, not photography of completed work.